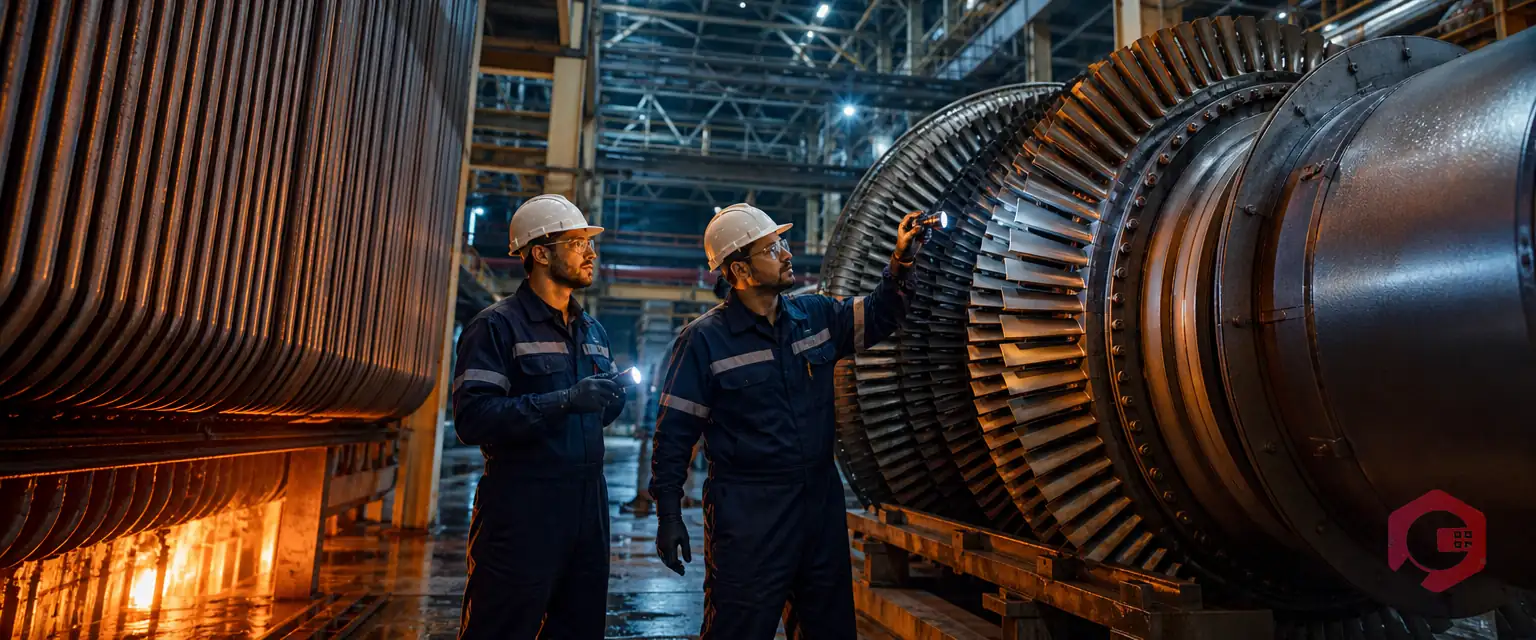
Creep failure is the slow, permanent stretching of metal that builds when equipment carries steady stress at high temperature for years. It ends in distortion, cracks, or rupture. The damage grows quietly and then speeds up, so it threatens boiler tubes, steam piping, headers, turbines, and pressure vessels.
Most plants prevent creep failure with a simple cycle. They find assets in the creep range, inspect them on a risk-based schedule, judge remaining life, and track every repair to closure. A Computerized Maintenance Management System keeps that cycle organized, so no inspection or work order slips through.
Key Takeaways

Creep failure is the gradual deformation of metal under steady load and high heat until it cracks or ruptures. It can happen at stress levels well below the material's yield strength. That is why a component can pass every pressure test and still be running out of life.
Engineers treat creep as a time-dependent process. The Wikipedia overview of creep deformation notes that the effect becomes noticeable at roughly 35% of a metal's melting point, measured in kelvin. For the carbon and low-alloy steels common in boilers, that usually means about 350 to 450°C (660 to 840°F), depending on grade and stress.
The Larson–Miller parameter is a common way to extrapolate creep and rupture life from test data. It combines temperature and time, which is why remaining-life studies always need both.
Most maintenance teams discover creep late because the first two stages leave no obvious mark. A list of creep-range assets, plus a plan to catch damage before the tertiary stage, is the foundation of every prevention program.
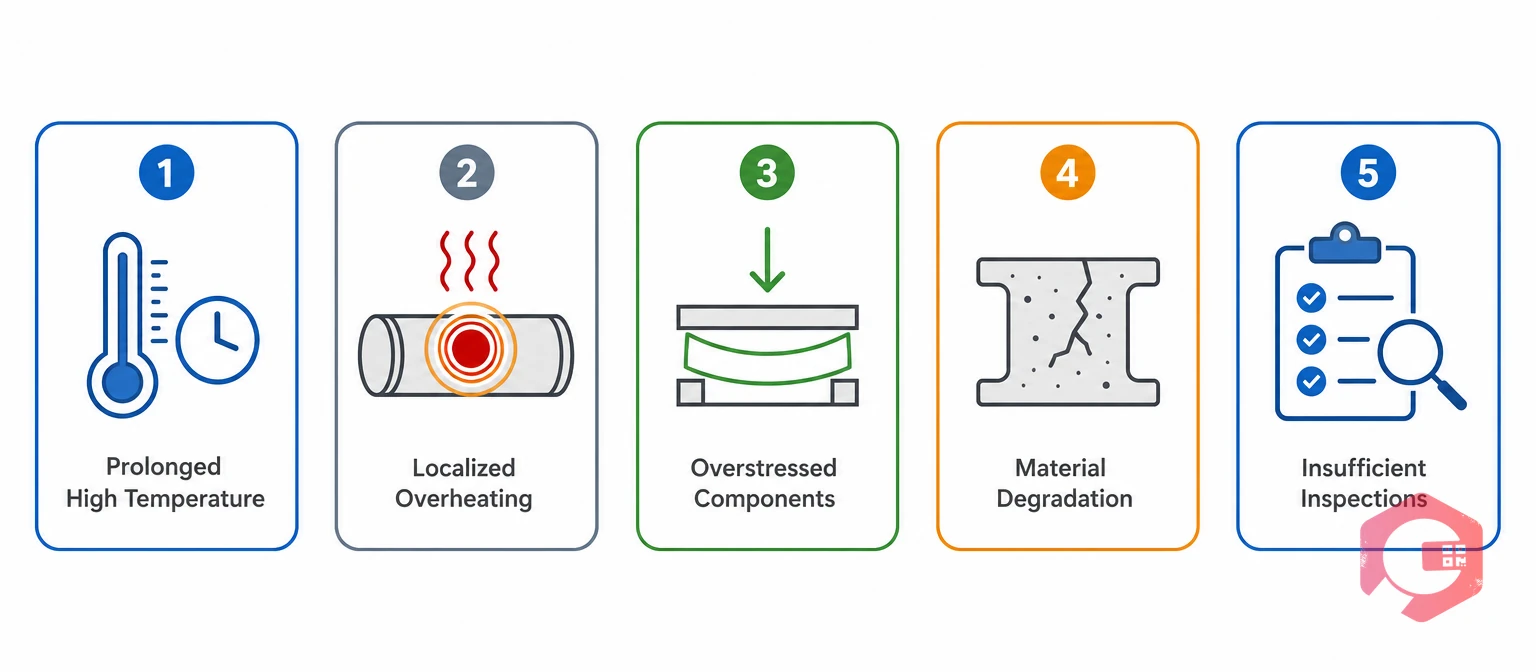
Creep failure usually traces back to five causes, and most of them come from a gap between design conditions and real operating conditions.
Localized overheating is a hot spot that pushes metal beyond its design temperature while average readings look normal. Maintenance teams often find that the hottest point sits nowhere near the thermocouple.
A failure mode and effects analysis (FMEA) on boilers, steam lines, and turbines helps teams rank these causes by risk. Each cause leaves a trail in temperature logs, inspection records, or work history, if someone records it.
Detecting creep damage early takes more than one technique, because no single method sees every stage of damage. Trend every reading, because five years of hardness data at one spot shows a slope that one value cannot.
| Technique | What It Finds | Best For | Main Limitation |
|---|---|---|---|
| Visual and dimensional checks | Bulging, swelling, cracks, heavy scale, sagging supports | Tubes, headers, steam piping | Shows mostly late-stage damage |
| Ultrasonic testing | Wall loss and, with advanced techniques, internal cracking | Piping, headers, welds | Standard methods can miss early creep voids |
| Metallographic replication | Creep cavities, microcracks, and metal aging | Welds, bends, suspected hot spots | Samples one small area at a time |
| Hardness testing | Softening that signals weaker metal | Fast screening of many locations | Needs expert interpretation |
| Thermography | Hot spots, failed insulation, refractory damage | Boilers, furnaces, fired heaters | Reads surface temperature only |
Pair these methods with a documented schedule. OSHA's process safety management standard requires covered facilities to inspect and test pressure vessels and piping and to fix deficiencies. The same habit pays off in any plant with hot equipment.
Use the failure rate calculator to turn breakdown and inspection history into a baseline failure rate for each high-temperature asset.
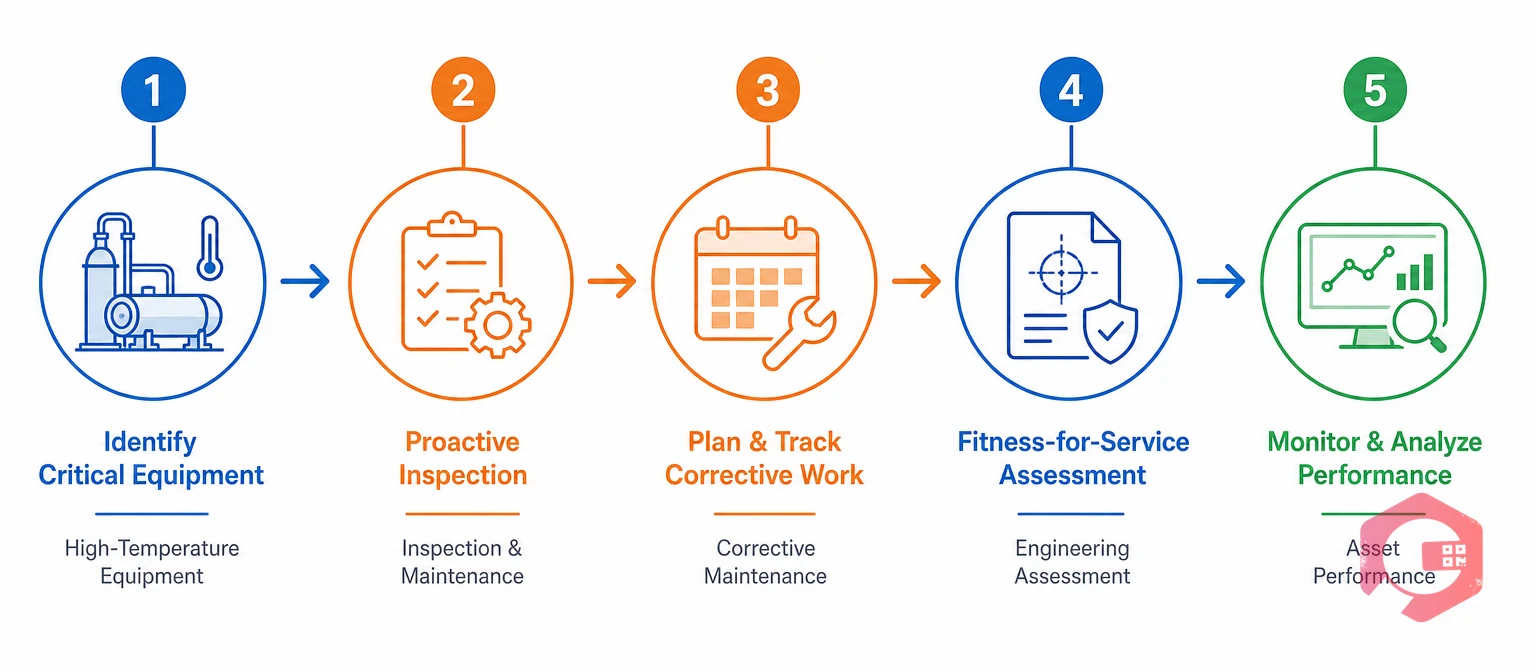
Preventing creep failure takes a repeating cycle of five stages: identify, inspect, assess, repair, and review.
The Five-Stage Creep Control Framework:
Start with a list of every high-temperature asset, ranked by what happens if it fails. A leak in a main steam line, for example, carries far more safety and outage risk than a leak in a low-pressure auxiliary line.
Store design data, material grade, operating history, and past inspection results on each asset record. Asset maintenance management software keeps those records in one place. Technicians can scan an asset's QR code to see its history in the field.
Set inspection frequency by failure consequence, operating hours, past findings, and the damage stage you last recorded. Operating-hours triggers fit this work better than calendar dates, because creep damage follows time at temperature.
Preventive maintenance software can schedule recurring inspections by calendar or operating hours and attach a checklist to each one. A strong creep inspection checklist captures:
Teams can build these checklists from Excel files or paper forms. The mobile app's offline mode lets technicians record findings in plants with weak connectivity.
Fitness-for-service assessment is an engineering evaluation that decides whether damaged equipment can keep operating safely. For creep, the API 579-1/ASME FFS-1 standard includes methods for components in the creep range. Metallurgists often pair them with replication results and hardness data.
Specialized engineering work sits outside a CMMS, but its inputs live inside one. Those inputs include temperature history, inspection readings, repair records, and operating hours. When the assessor can pull those records in minutes, decisions come faster and rest on better evidence.
A finding that never becomes a work order is a finding nobody fixes. Work order management turns each inspection result into an assigned, prioritized job with a due date. A cracked weld or bulged tube gets scheduled instead of forgotten.
Parts planning matters too. Minimum-level stock alerts help keep gaskets, fittings, and valve parts on the shelf. The 5 Whys root cause analysis in each work order records why a hot spot formed.
Track mean time between failures (MTBF), mean time to repair (MTTR), and downtime by asset. Then compare them with inspection findings to see whether your intervals match real damage rates.
Feed what you learn back into your reliability-centered maintenance (RCM) strategy. Tighten intervals where damage is progressing, relax them where it is not, and change operating limits that keep causing hot spots. Each pass through the five stages makes the next inspection cheaper and more targeted.
Five recurring mistakes turn a sound creep program into a paper exercise.
Most facilities that avoid these mistakes share one habit: they store every reading against the asset, not in an inspector's notebook.
Cryotos does not measure creep itself. It makes sure every measurement, assessment, and repair gets scheduled, recorded, and trended.
Maintenance teams using Cryotos have reported up to 30% reduction in unplanned downtime and 25% faster repair turnaround. For hot equipment, fewer surprise outages also mean fewer emergency repairs on parts that should have been inspected months earlier.
Creep failure happens when metal slowly stretches under steady stress and high heat until it cracks or ruptures. It works like a slow-motion overload: the part holds for years, then deformation speeds up and it gives way.
There is no single threshold, because it depends on the alloy, the stress, and the design life. A common rule of thumb puts noticeable creep at about 35% of a metal's melting point in kelvin. For carbon and low-alloy steels, that is roughly 350 to 450°C (660 to 840°F), so check your design code and material data for the specific grade.
Combine methods. Visual checks catch bulging and cracks, replication metallography shows creep cavities, and thermography shows hot spots. Record every reading against the asset, because the trend matters more than any single value.
Creep comes from steady stress held at high temperature over time, while fatigue comes from repeated stress cycles. Equipment that starts, stops, and changes load often suffers both at once, which engineers call creep-fatigue interaction. Cycling units often deserve extra attention at welds and thick sections.
No single interval fits every asset. The right one depends on material, temperature, stress, operating hours, and prior findings. Many plants set intervals through risk-based inspection, using code requirements, remaining-life assessments, and engineering judgment. They then shorten intervals when damage appears.
A CMMS cannot measure creep damage by itself, but it makes prevention repeatable. It schedules inspections, stores readings, turns findings into work orders, and trends results, so intervals match real damage rates. Engineers still decide remaining life.
Creep failure rarely announces itself, so the safest plants build the habit of inspecting, recording, and trending before damage becomes visible. Schedule a free demo to see how Cryotos organizes inspection schedules, work orders, and asset history for your high-temperature equipment.
Cryotos AI predicts failures, automates work orders, and simplifies maintenance—before problems slow you down.