The NDT inspection methods used most often during shutdown and turnaround inspections are visual, liquid penetrant, magnetic particle, ultrasonic, radiographic, and eddy current testing. Each method finds a different kind of damage. The right choice depends on the equipment, the expected damage, and the time left in the outage.
This guide shows what each method detects, which equipment it suits, and how to sequence the work. It also shows how a Computerized Maintenance Management System (CMMS) keeps inspection results tied to repair work.
Key Takeaways

Non-destructive testing (NDT) is a set of inspection techniques that find flaws in materials and welds without damaging the part. In a shutdown, NDT inspection methods show whether each vessel, pipe, tube bundle, and tank is fit to return to service.
A turnaround is a planned, full or partial shutdown of a plant unit to inspect, repair, and replace equipment. Many internal surfaces cannot be reached while the unit runs, so the outage is the main chance to inspect them.
NDT during a turnaround is therefore a compliance task as well as a maintenance task.

Six core methods cover most turnaround NDT scope. Each one finds a different type of flaw. Surface methods find cracks open to the surface, and volumetric methods look inside the wall or weld.
Visual testing is the first method used on almost every vessel, weld, and tank. Inspectors look for corrosion, leaks, and weld defects, often using borescopes, cameras, or crawlers inside equipment. It is fast and low cost, but it only sees surfaces.
Liquid penetrant testing is a surface method that uses a dye to reveal cracks open to the surface of non-porous materials. It works on stainless steel and non-ferrous metals, where magnetic methods fail, but the surface must be clean.
Magnetic particle testing finds surface and near-surface cracks in carbon steel and other magnetic metals. Inspectors magnetize the part and apply iron particles that gather at flaws. It does not work on austenitic stainless steel, which is non-magnetic.
Ultrasonic testing sends sound waves through metal to measure wall thickness and find internal flaws. It is the main tool for tracking corrosion on vessels, piping, and tank shells. Phased array and time-of-flight diffraction improve weld inspection.
Radiographic testing passes X-rays or gamma rays through a weld or pipe to image internal flaws. Profile radiography can check insulated pipe for corrosion without removing the insulation. Radiation zones can stop other crews from working nearby, so RT planning affects the whole schedule.
Eddy current testing uses electromagnetic induction to find wall loss and cracks in conductive tubes. It suits heat exchanger and condenser tubes made of non-magnetic alloys. Carbon steel tubes usually need remote-field testing or internal rotary inspection.
Choosing among these NDT inspection methods starts with the damage you expect to find.
The right method depends on the equipment and its likely damage. This matrix maps common turnaround equipment to the NDT inspection methods most often used.
| Equipment | Damage looked for | Common methods | Planning note |
|---|---|---|---|
| Pressure vessel shells and welds | Corrosion, cracking | VT, UT or phased array, MT or PT on welds | Clean and enter the vessel before internal VT. |
| Heat exchanger tube bundles | Wall loss, pitting, cracks | ET, remote-field testing, or internal rotary inspection | Tubes must be clean, and the exchanger must be opened for probe access. |
| Process piping | Wall loss, corrosion under insulation | UT thickness, profile RT, VT | Insulation removal and scaffolding drive duration. |
| Storage tank floors | Floor corrosion, leaks | MFL scanning, UT, VT | Tank must be emptied and cleaned first. |
| Boiler and furnace tubes | Thinning, overheating, creep | UT thickness, VT, diameter checks | Surface preparation and access are the main limits. |
| Shafts and impellers | Fatigue cracks | MT, PT, VT | Inspect after disassembly and cleaning. |
| New or repaired welds | Lack of fusion, porosity | RT or UT, plus MT or PT | Set hold points before pressure testing. |
An engineer should still confirm each method against the inspection plan and code. The matrix is a planning aid, not a replacement for the approved scope.
Inspectors can record each check on a phone with digital maintenance checklists that carry readings and photos back to the asset record.
Choose a method by working through six questions, starting with the damage you expect.
A common mistake is picking the method after the equipment is open, when the schedule has no room left to change it. Decide NDT inspection methods during scope freeze, not during the outage.
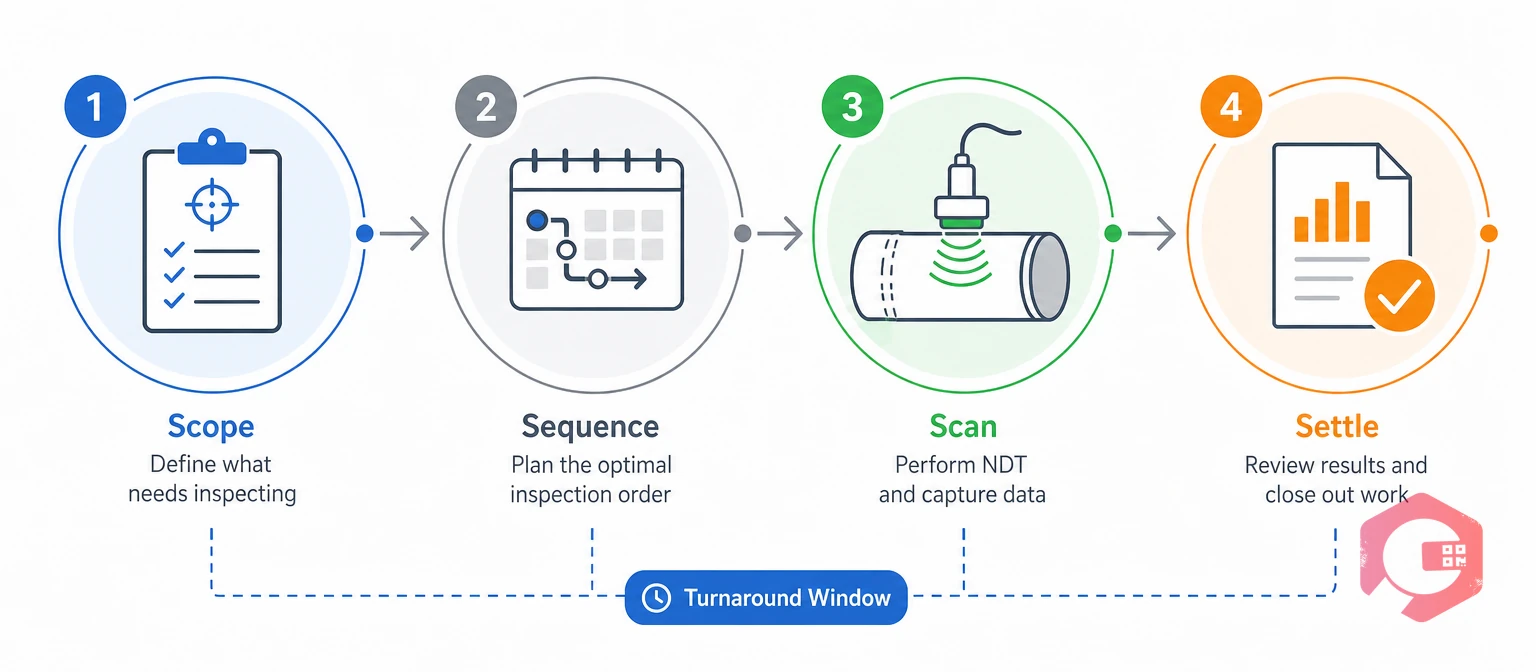
Sequencing NDT inspection methods matters because most NDT starts only after equipment is isolated, opened, cleaned, and accessible. Maintenance teams that plan this chain early protect the critical path.
The Scope-Sequence-Scan-Settle Process:
Emergent work is repair scope that is discovered only after equipment is opened and inspected. Early inspection gives planners time to order parts and book welders. Late findings extend the outage.
The hardest NDT problem in a turnaround is usually the gap between a finding and a planned repair, not the inspection itself. This scenario is illustrative. It combines patterns common in process plants and is not a named client.
Maintenance teams using Cryotos have reported up to 30% reduction in unplanned downtime and 25% faster repair turnaround. Cryotos does not replace NDT instruments or the analysis software inspectors use. It manages the work orders, records, and follow-up around them.
Closing the loop from finding to repair is what keeps NDT results from stalling the outage.
Visual testing is used first on nearly every item. Ultrasonic testing is widely used for wall thickness. Magnetic particle, liquid penetrant, radiographic, and eddy current testing follow, based on the equipment and expected damage.
Some of it can. Ultrasonic thickness readings, thermography, and acoustic emission are often done online. Internal inspection, tube testing, and most surface methods need the equipment shut down, cleaned, and opened.
Radiographic work creates controlled radiation areas that other crews cannot enter. Many sites schedule it for off-shift hours, and digital radiography can shorten exposure and review time.
Technicians are normally qualified or certified under a recognized scheme such as ASNT SNT-TC-1A or ISO 9712. Level II technicians typically perform and interpret tests, and a Level III oversees procedures.
A CMMS does not perform NDT. It organizes inspection tasks, captures results at the equipment, turns findings into repair work orders, and keeps the history for the next outage.
Turnaround NDT inspection methods pay off most when every finding becomes a tracked repair on the same shift. Schedule a free demo to see how Cryotos connects inspection tasks, mobile results, and repair work orders for your next shutdown.



Cryotos AI predicts failures, automates work orders, and simplifies maintenance—before problems slow you down.