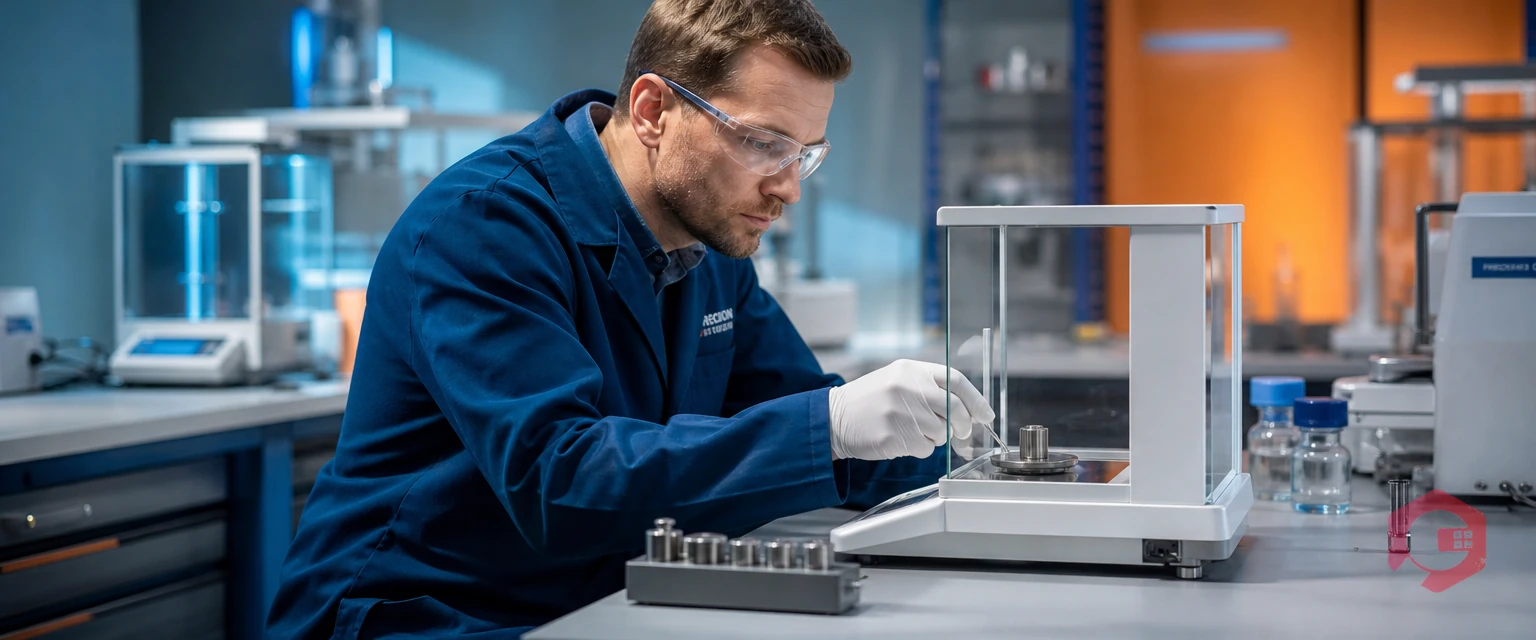
Laboratory equipment calibration is the act of comparing an instrument with a traceable standard and recording the error. It proves that balances, pipettes, pH meters and other tools measure correctly, so every result the lab reports can be trusted.
A Computerized Maintenance Management System (CMMS) helps labs schedule calibrations, record results and keep evidence ready for audits. This guide explains why calibration matters, how often to do it, and how to manage it without missed due dates.
Key Takeaways
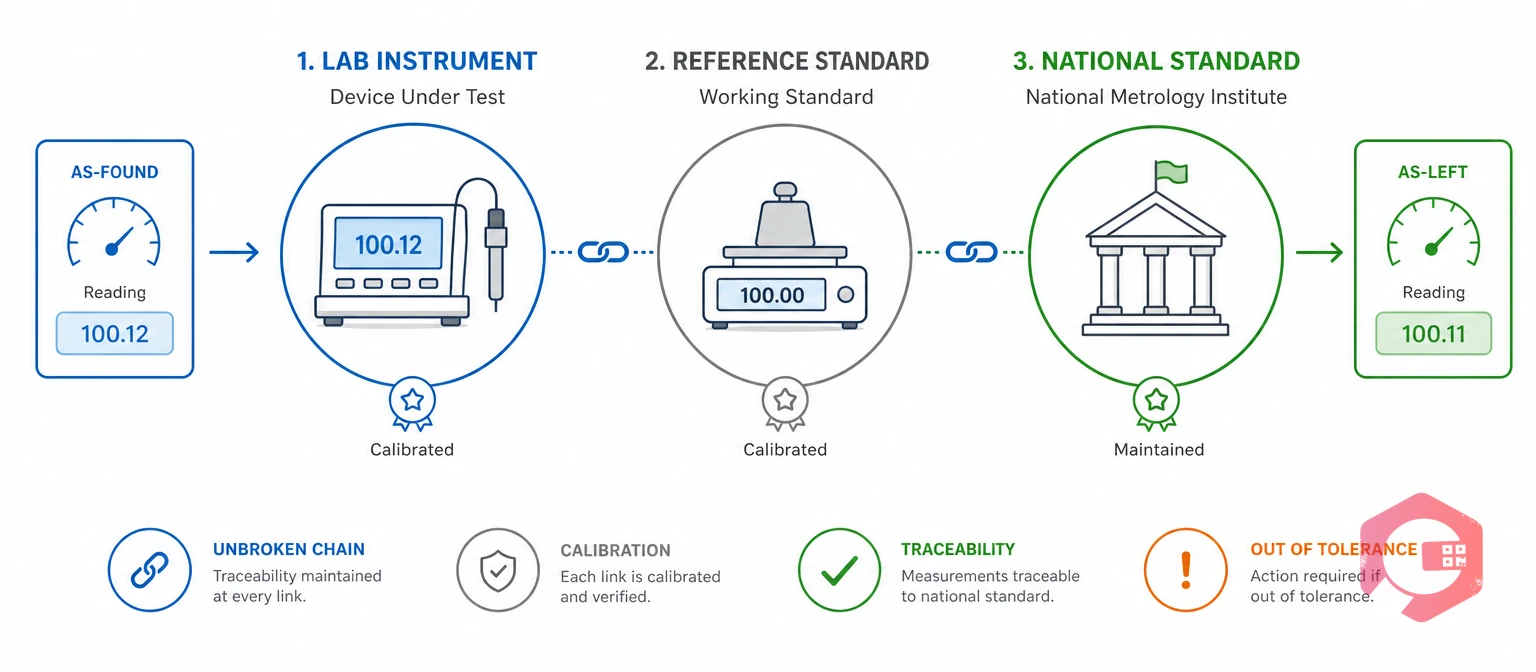
Calibration confirms that an instrument reads correctly by comparing it with a reference standard. The technician records the as-found error, adjusts the instrument if needed, and records the as-left result.
ISO/IEC 17025 sets competence requirements for testing and calibration labs, including traceability. One peer-reviewed review calls calibration an under-appreciated part of the analytical process, because it underpins reliable patient results.
Traceable, documented calibration is what makes a result defensible. Without it, a number is only a claim.
Every lab decision rests on a measurement. A drifting balance or pipette skews results silently, and the error spreads into batches, studies and patient reports.
Most labs find their gaps when an auditor asks for a certificate. A scheduled, documented program finds them first.
Each activity answers a different question. Calibration asks how far off the instrument is. Verification asks whether it still performs. Adjustment closes the gap. Labs often confuse the three, and audits expose the difference.
| Activity | What it does | When it happens |
|---|---|---|
| Calibration | Compares the instrument with a traceable standard and records the error. | On schedule, by interval or usage. |
| Verification | Checks a known value, such as a check weight, to confirm performance. | Daily or before use. |
| Adjustment | Changes the instrument so readings match the reference. | After calibration, only if needed. |
| Qualification (IQ/OQ/PQ) | Proves installation, operation and performance in regulated labs. | At installation, after major repairs, and periodically. |
Verification is a quick check against a known value to confirm an instrument still performs. Daily verification catches problems between formal calibrations.
Want to standardize these steps? Build them into maintenance checklists that technicians follow on mobile.
Laboratory equipment calibration frequency depends on the instrument, its use and its risk. Most labs set it by class. The table shows common starting points. Your SOPs, manufacturer and regulators set the final intervals.
| Instrument | What is checked | Typical frequency | Common failure |
|---|---|---|---|
| Analytical balance | Accuracy, linearity, repeatability. | Daily check weights; formal calibration often annual. | Drift, leveling, vibration. |
| Pipette | Volume accuracy and precision. | Often every 6 to 12 months. | Worn seals, poor tip fit. |
| pH meter | Slope and offset against buffers. | At each use or daily. | Aging electrodes, expired buffers. |
| Spectrophotometer | Wavelength and absorbance accuracy. | Often annual or per SOP. | Lamp aging, stray light. |
| Centrifuge | Speed, timer, temperature. | Often annual. | Rotor wear, sensor drift. |
| Incubator or freezer | Temperature accuracy and uniformity. | Sensor calibration often annual. | Door events, hot and cold spots. |
A calibration interval is the time or usage allowed between two calibrations of the same instrument. Shorten it when as-found results drift, and extend it only when history supports it. ILAC-G24 offers guidance on setting intervals.
Review intervals once a year. Compare as-found results across cycles, and adjust by instrument class.

An out-of-tolerance result is an as-found reading outside the limits set for the instrument's intended use. Every result produced since the last passing calibration may be affected.
An impact review starts with the as-found error. A small error may mean low risk. A large one may mean retesting samples or holding product.
Cryotos workflow automation helps route follow-up work to the right owner, so no failed calibration stalls in an inbox.
A CMMS turns calibration from a yearly scramble into scheduled, documented work. Maintenance teams load each instrument once, and the system raises tasks, guides technicians and keeps the history.
Maintenance teams using Cryotos have reported up to 30% reduction in unplanned downtime and 25% faster repair turnaround.
The manager tags balance BAL-014 and sets an annual calibration task and a daily check task. The technician scans the tag, follows the checklist and records readings. Sign-off happens on a phone. If the as-found error exceeds tolerance, the manager raises a corrective work order and reviews the affected results.
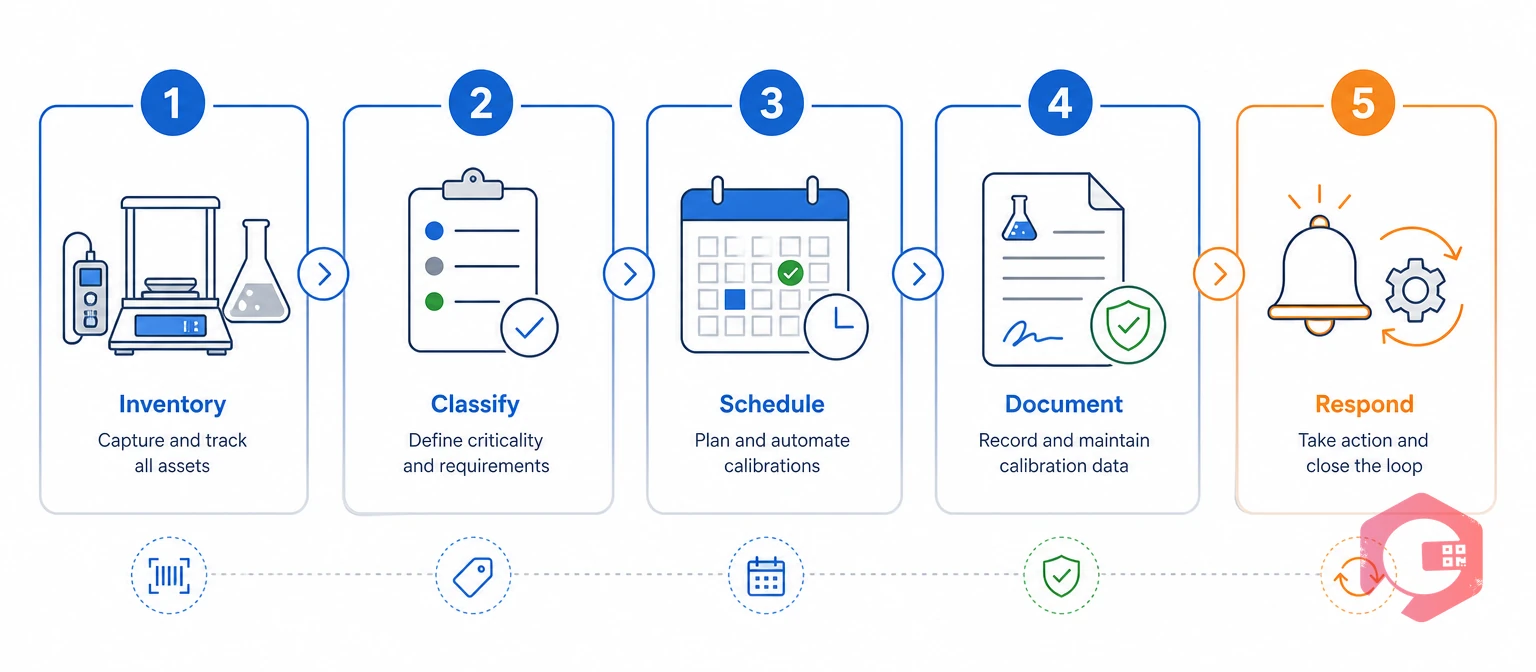
A calibration program holds up under audit when it follows five steps. The steps are inventory, classify, schedule, document and respond.
The Five-Step Lab Calibration Control Framework:
Track on-time calibration rate, overdue count and out-of-tolerance rate every month. Together they show whether your laboratory equipment calibration program works. Start small, prove the results, then extend the same steps to every lab.
Compare the instrument with a traceable reference standard across its working range. Record the as-found error, adjust if needed, and record the as-left result. Follow the manufacturer's procedure and your SOP, and keep the reference standard itself in calibration.
It means checking an instrument against a known standard and documenting how far its readings differ. Adjustment, if needed, happens after that comparison.
ISO/IEC 17025 is the international standard for the competence of testing and calibration laboratories. Calibrations under it must be traceable to recognized standards and report measurement uncertainty.
Most instruments are calibrated every 6 to 12 months, with daily checks on balances and pH meters between formal calibrations. Set each interval by risk, manufacturer guidance, regulation and drift history.
Yes. A CMMS schedules recurring calibration tasks, guides technicians with checklists, tracks status by instrument and reports overdue work. Cryotos adds QR scanning and offline mobile access for bench work.
No. Calibration compares an instrument with a traceable standard and records the error. Verification is a quicker check against a known value, often done daily, to confirm the instrument still performs.
Quality or metrology teams usually own the program. Technicians run the tasks, and lab managers approve schedules. Clear owners stop instruments from falling between teams.
Retention periods vary by regulation and company policy. Some quality systems keep records for the life of the instrument plus a set period, so check your SOP and the rules that apply to you.
Auditors usually expect current status for each instrument, the procedure used, the reference standard, as-found and as-left results, and sign-off. Out-of-tolerance events need a documented impact review.
Reliable results start with instruments you can prove are accurate. Schedule a free demo to see how Cryotos keeps every laboratory instrument in calibration and every record audit-ready.



Cryotos AI predicts failures, automates work orders, and simplifies maintenance—before problems slow you down.